
How Caleo brought architectural fireplace design to an exceptional covered hospitality space at the Royal Oak Hotel in Betws-y-Coed, North Wales.
In exceptional hospitality environments, atmosphere is everything.
From the welcoming warmth of a beautifully appointed hotel lounge to the character of a destination restaurant, the right fireplace does far more than provide heat. It becomes part of the architecture, a natural focal point and an integral element of the guest experience.
But great fireplace design needn't stop at the doorway.
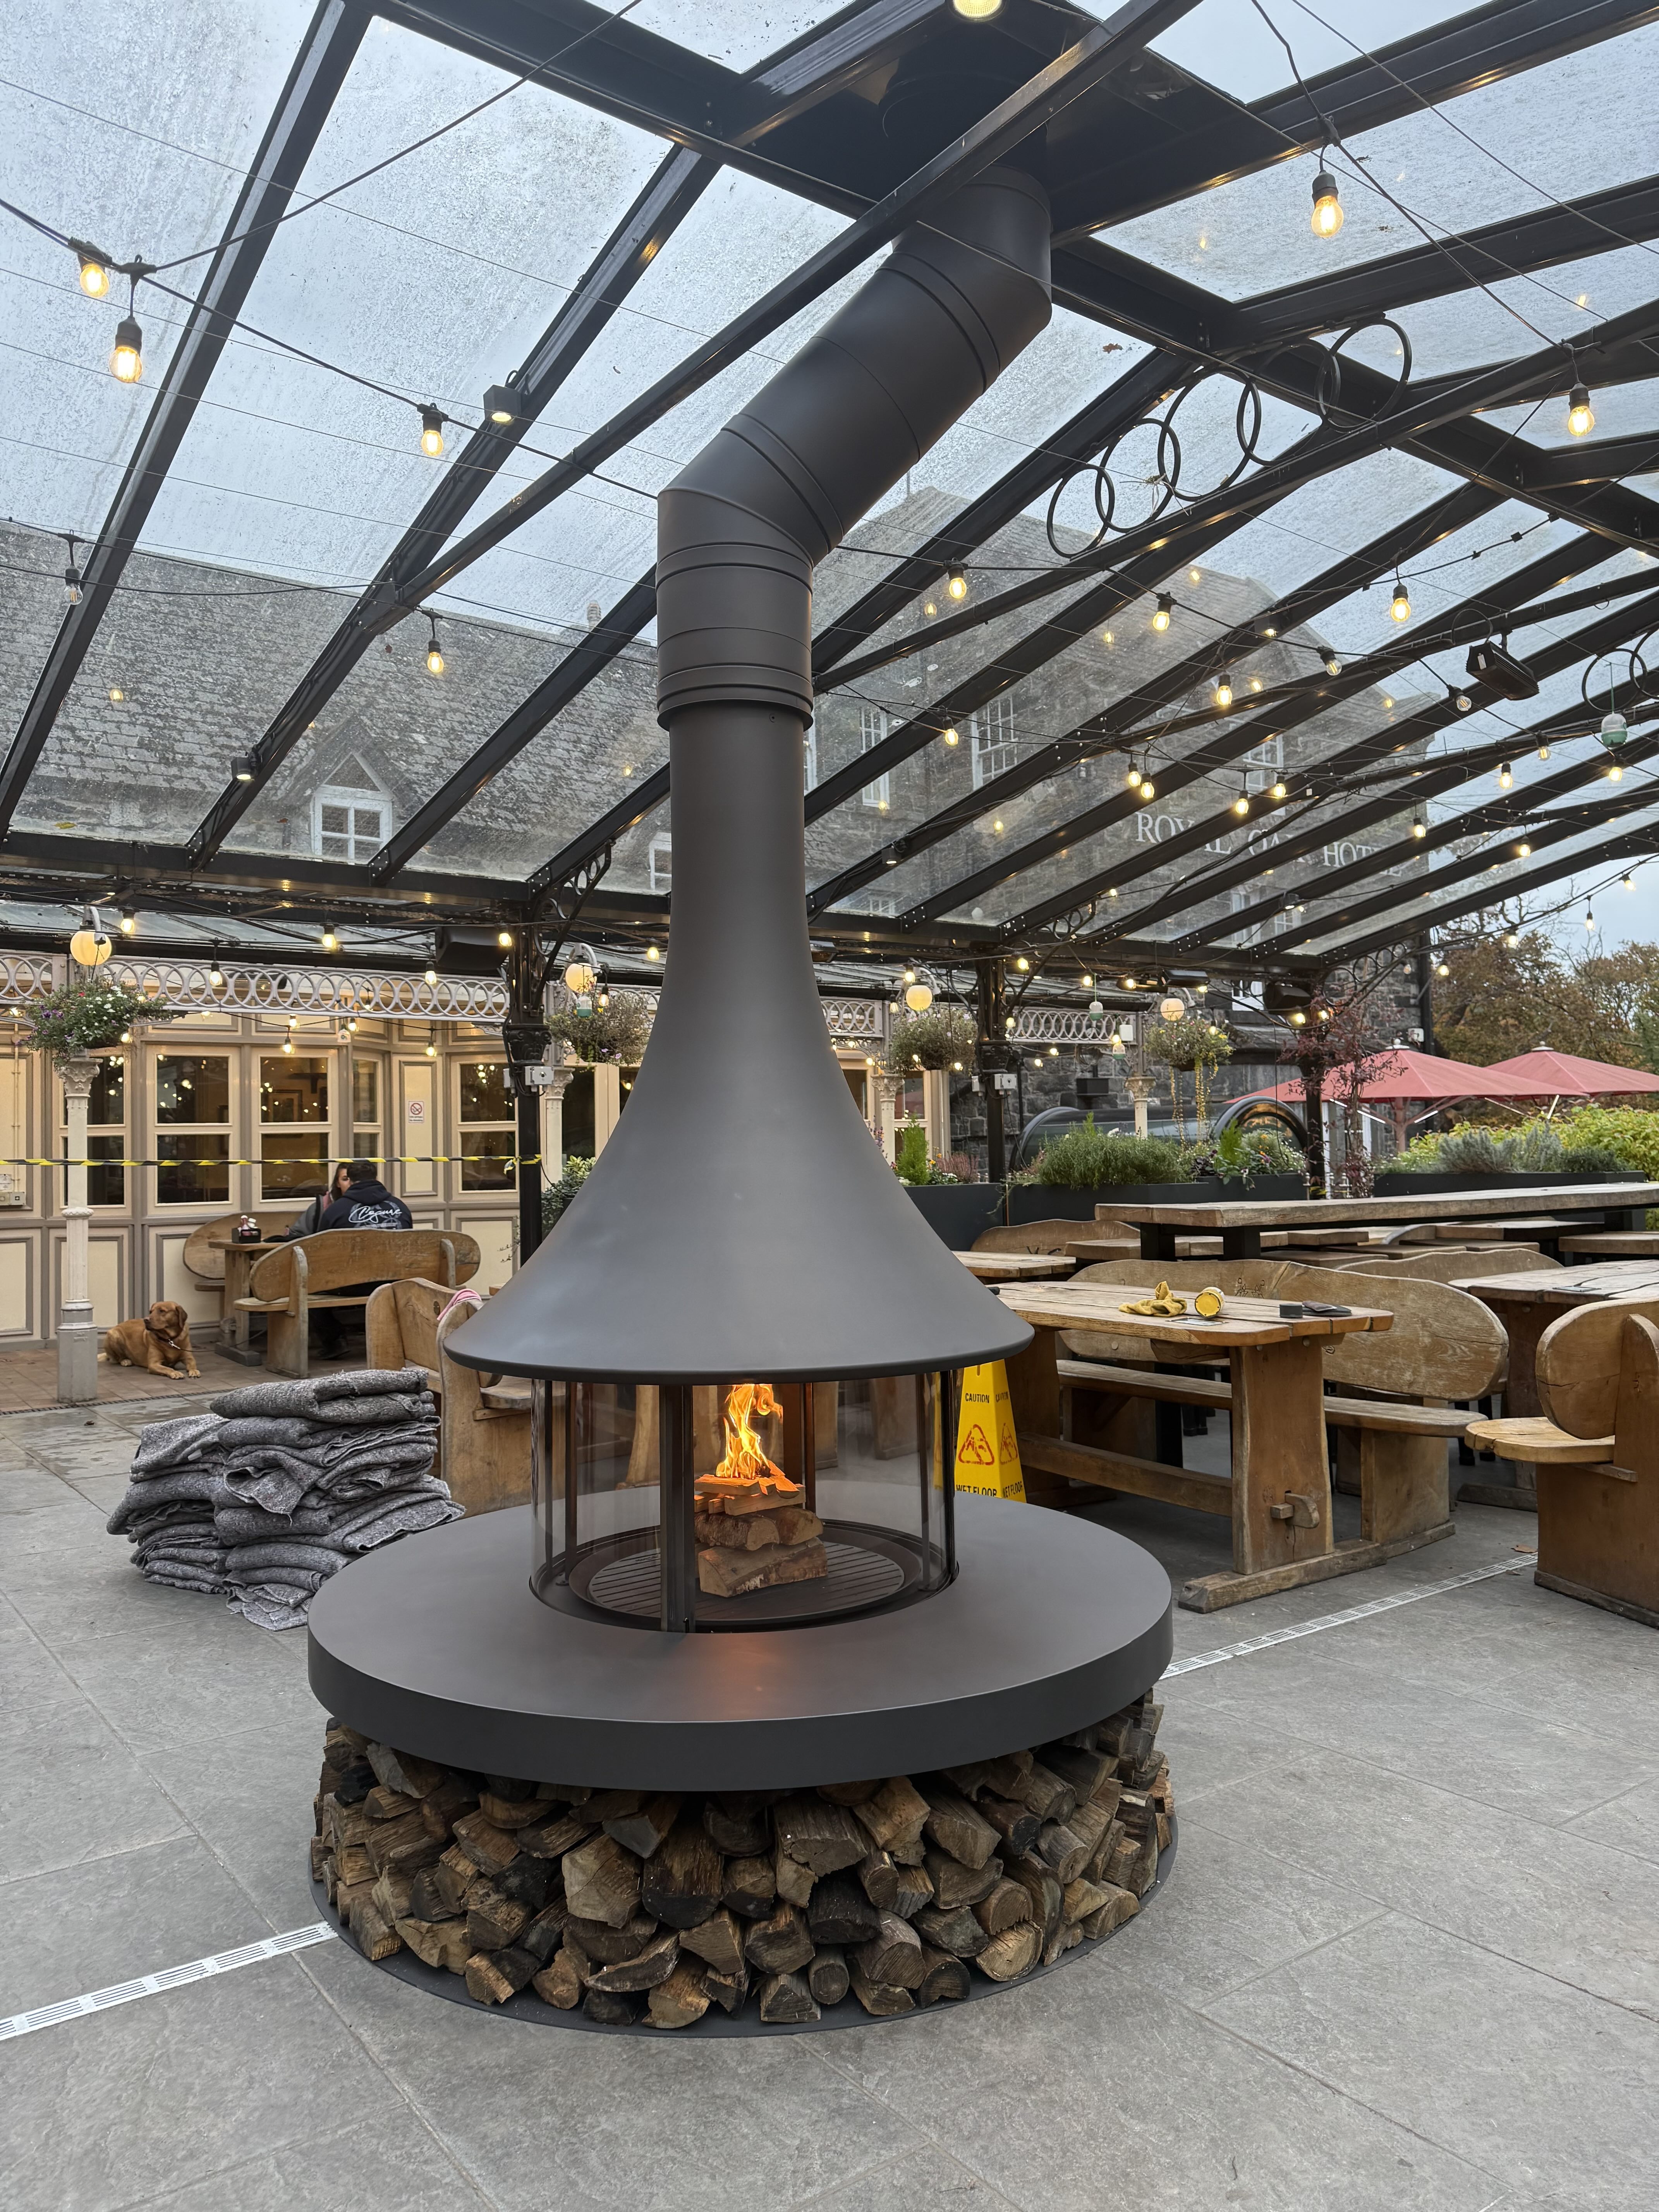
At the Royal Oak Hotel in Betws-y-Coed, North Wales, Caleo worked with Snowdonia Hospitality & Leisure to introduce a striking JC Bordelet EVA 992 Central wood-burning fireplace into the hotel's impressive covered courtyard.
The project demonstrates how the elegance and architectural presence traditionally associated with statement interior fireplaces can be brought to other hospitality environments, creating something truly distinctive.
Project at a Glance
Location: Royal Oak Hotel, Betws-y-Coed, North Wales
Sector: Hotel & Hospitality
Application: Covered courtyard fireplace
Manufacturer: JC Bordelet
Fireplace: EVA 992 Central
Fuel: Wood-burning
Finish: Black
Special feature: Integrated circular logstore
Caleo involvement: Design visualisation, technical specification and installation coordination
The Royal Oak Hotel: A Setting with Character
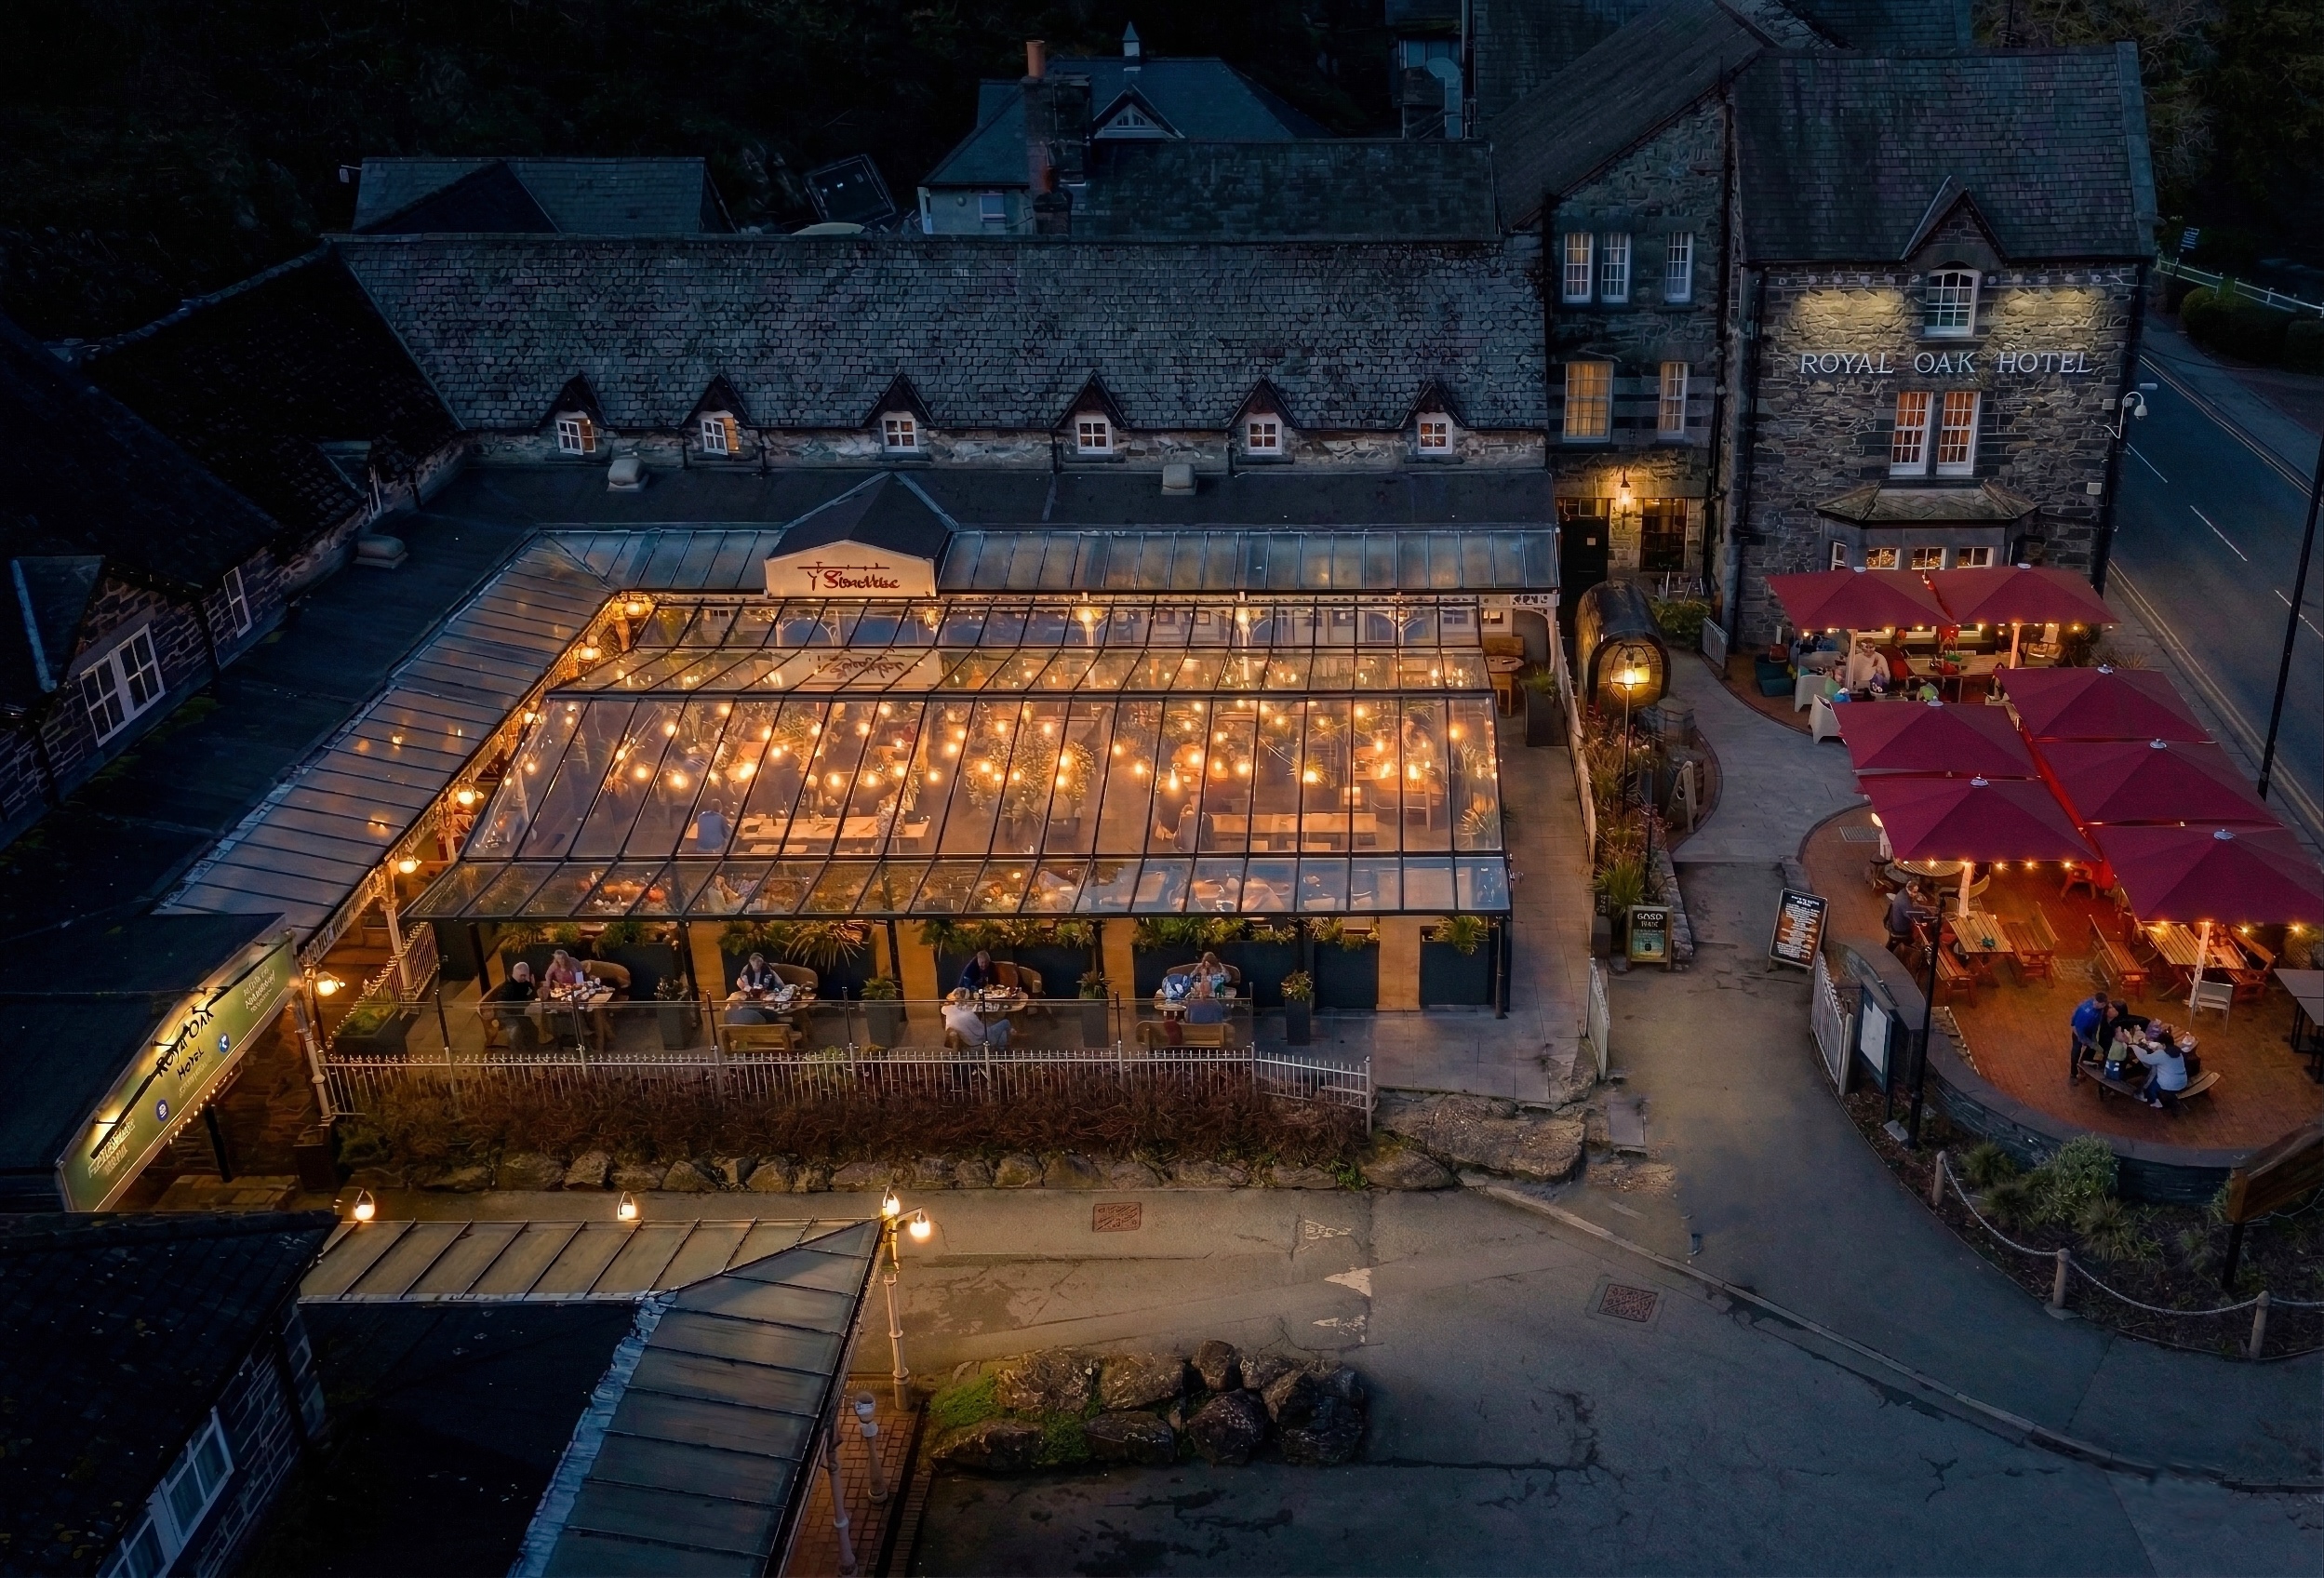
Situated in the heart of Betws-y-Coed, surrounded by the dramatic landscape of Eryri (Snowdonia), the Royal Oak Hotel is an established hospitality destination with a distinctive architectural character.
The hotel's expansive courtyard already provided an attractive setting for guests to dine, drink and socialise.
Sheltered beneath an impressive glazed canopy, the space combines traditional stone architecture with rustic timber furniture, decorative lighting and carefully considered planting.
It was already a remarkable environment.
The ambition was to take it one step further.
The client wanted to introduce a centrally positioned wood-burning fireplace that would provide warmth during the colder months while creating a striking architectural feature within the courtyard.
Rather than simply adding another source of heat, the intention was to introduce something that would complement the existing surroundings and enhance the overall experience of the space.
The Design Vision: A Fireplace to Be Admired from Every Angle
Having been recommended the JC Bordelet collection, the client approached Caleo to explore the possibilities.
The brief called for a circular fireplace positioned towards the centre of the courtyard, beneath the glazed canopy.
For a hospitality environment built around communal seating and social interaction, a central fireplace offered a compelling solution.
Unlike a conventional wall-mounted fireplace, a central design creates a focal point that can be appreciated from multiple directions, providing visual interest throughout the surrounding space.
Caleo proposed the JC Bordelet EVA 992 Central, an iconic design distinguished by its sculptural conical hood, elegant proportions and circular glass fire chamber.
Finished in black, the fireplace would create a beautiful contrast with the courtyard's natural materials and traditional architectural features.
The EVA's striking silhouette was particularly well suited to the generous proportions of the glazed canopy, drawing the eye upwards while establishing a strong visual presence at ground level.
Designing the Details
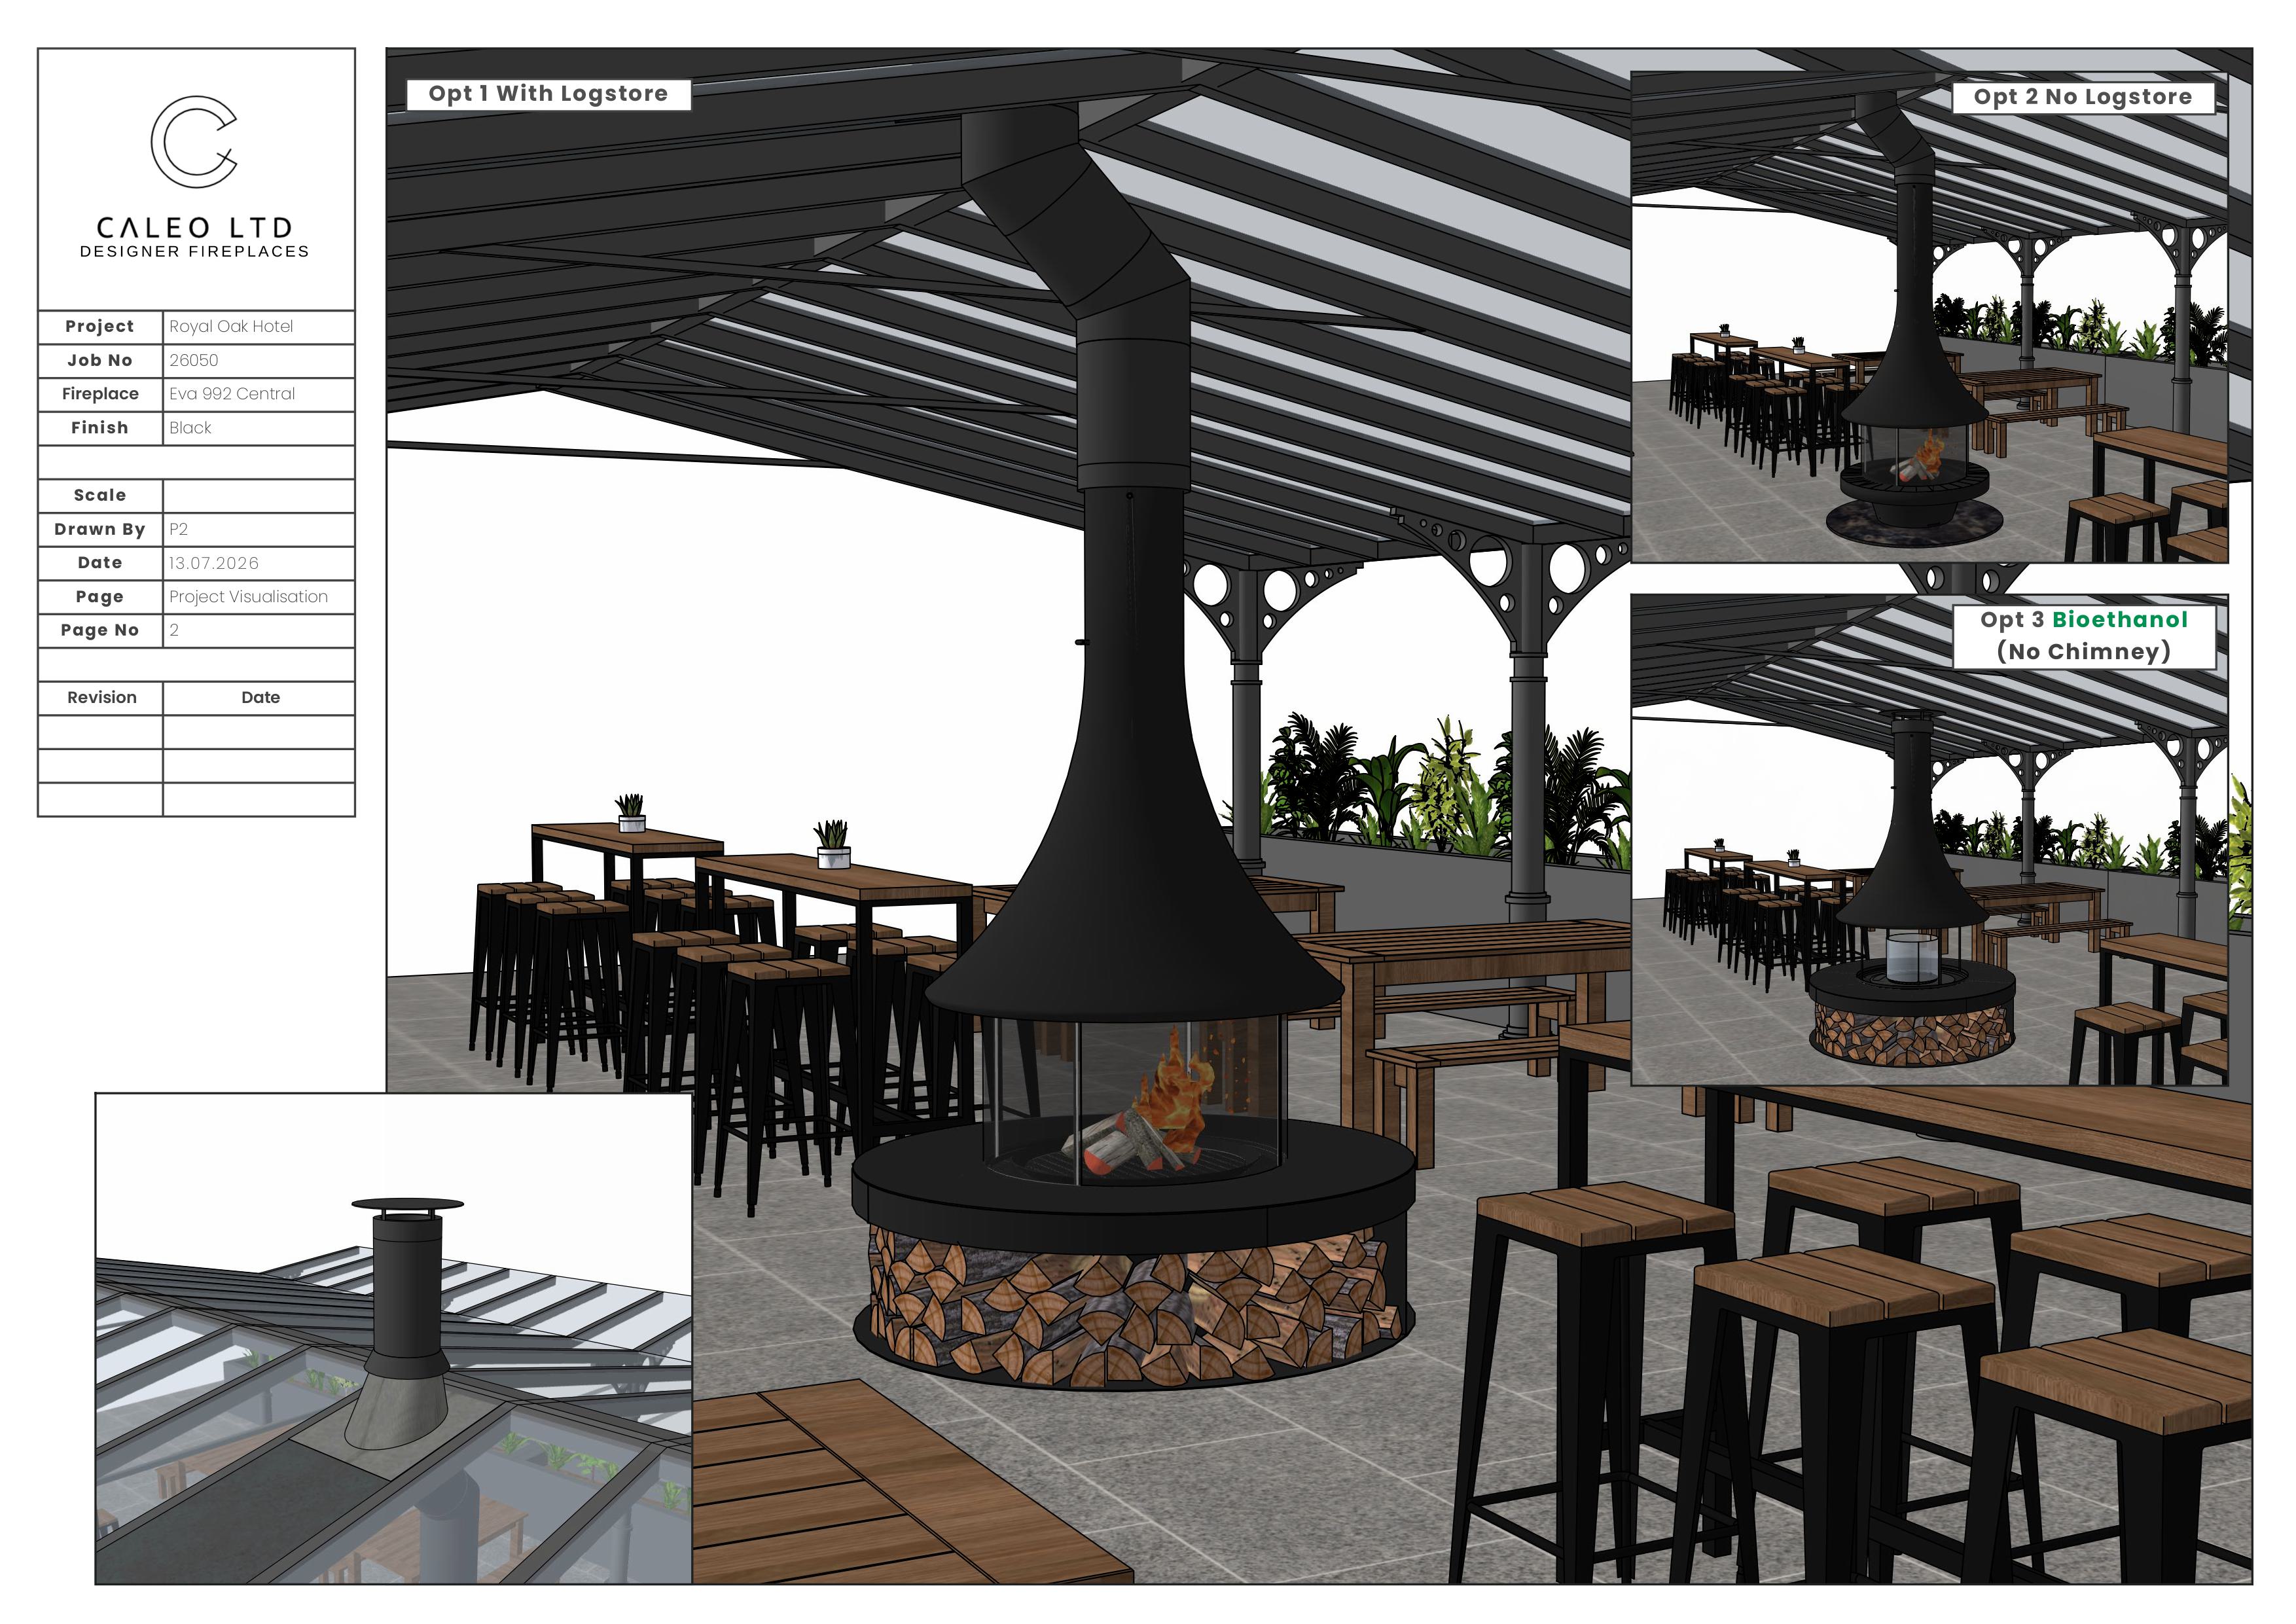
To help the client visualise the proposed installation, Caleo prepared detailed 3D design presentations showing how the fireplace could be integrated into the existing courtyard.
Several configurations were explored, including alternative base arrangements and a bioethanol option.
The chosen design was the wood-burning EVA with an integrated circular logstore.
This was an especially attractive choice for the setting.
The neatly stacked firewood forms part of the fireplace's architectural composition, introducing a natural, tactile element beneath the clean lines of the black steel body.
The result is a distinctive combination of contemporary design and traditional wood-burning character.
A Considered Approach to a Technically Demanding Installation
A successful architectural fireplace installation requires considerably more than selecting the right appliance.
It demands an understanding of the building, its construction, the intended use of the space and the practical requirements of safely incorporating a real fire into the environment.
The Royal Oak project presented a particularly interesting challenge.
The client wished to install the fireplace beneath an existing glazed canopy, meaning the flue would need to pass through the roof structure.
The original enquiry was accompanied by information from an independently commissioned fire risk assessment, which had considered the proposed fireplace location in relation to escape routes and evacuation.
The roof penetration also required careful planning, with the proposal identifying the replacement of a glazed roof section with a suitable metal panel to accommodate the chimney system.
Caleo's technical drawings developed the proposed arrangement, addressing the fireplace position, hearth dimensions, required clearances and flue routing.
The design incorporated an angled chimney connection to navigate the existing roof structure, together with the necessary considerations for an insulated flue system and weatherproofed roof penetration.
These were important design decisions.
They demonstrated how the fireplace could be integrated into an established hospitality environment while maintaining the visual coherence of the surrounding architecture.
For hotels, restaurants and other commercial settings, this level of technical planning is essential. Every installation must be considered individually, with the relevant building, fire safety, ventilation and appliance requirements addressed.

From Concept to Reality
With the design selected and the installation approach developed, the project progressed from visualisation to reality.
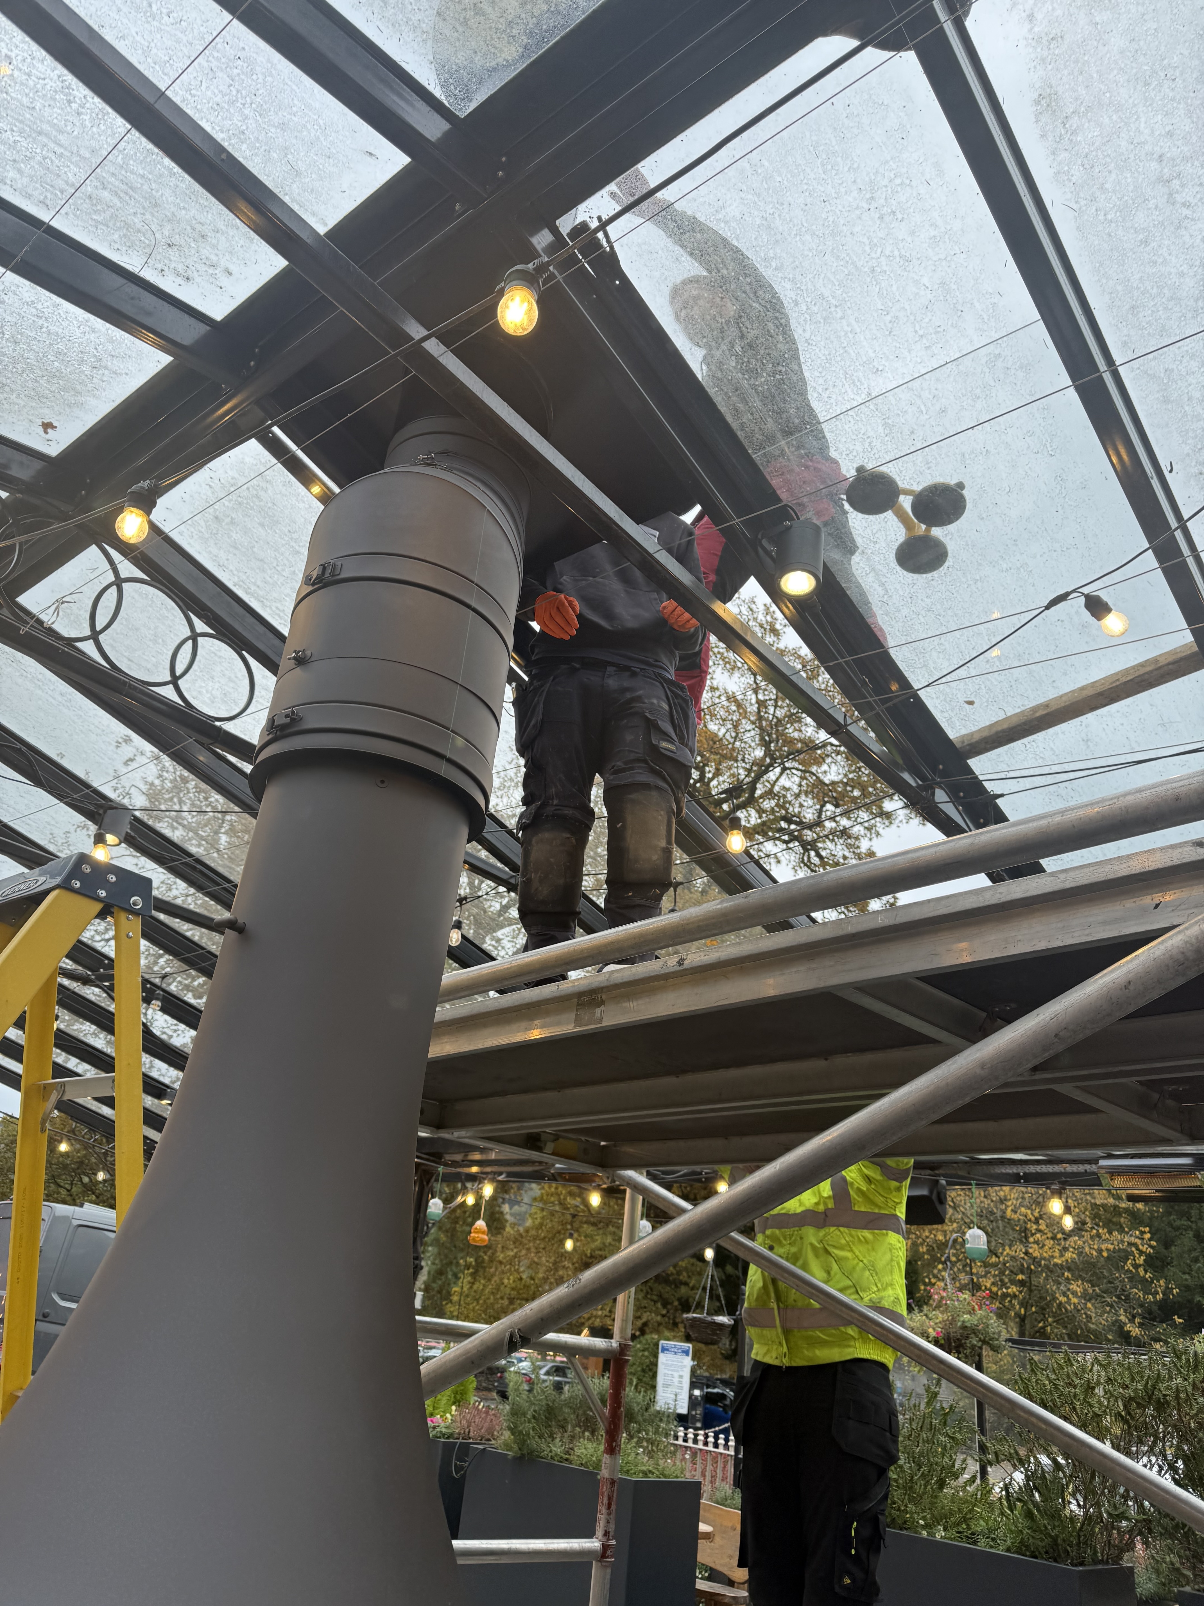
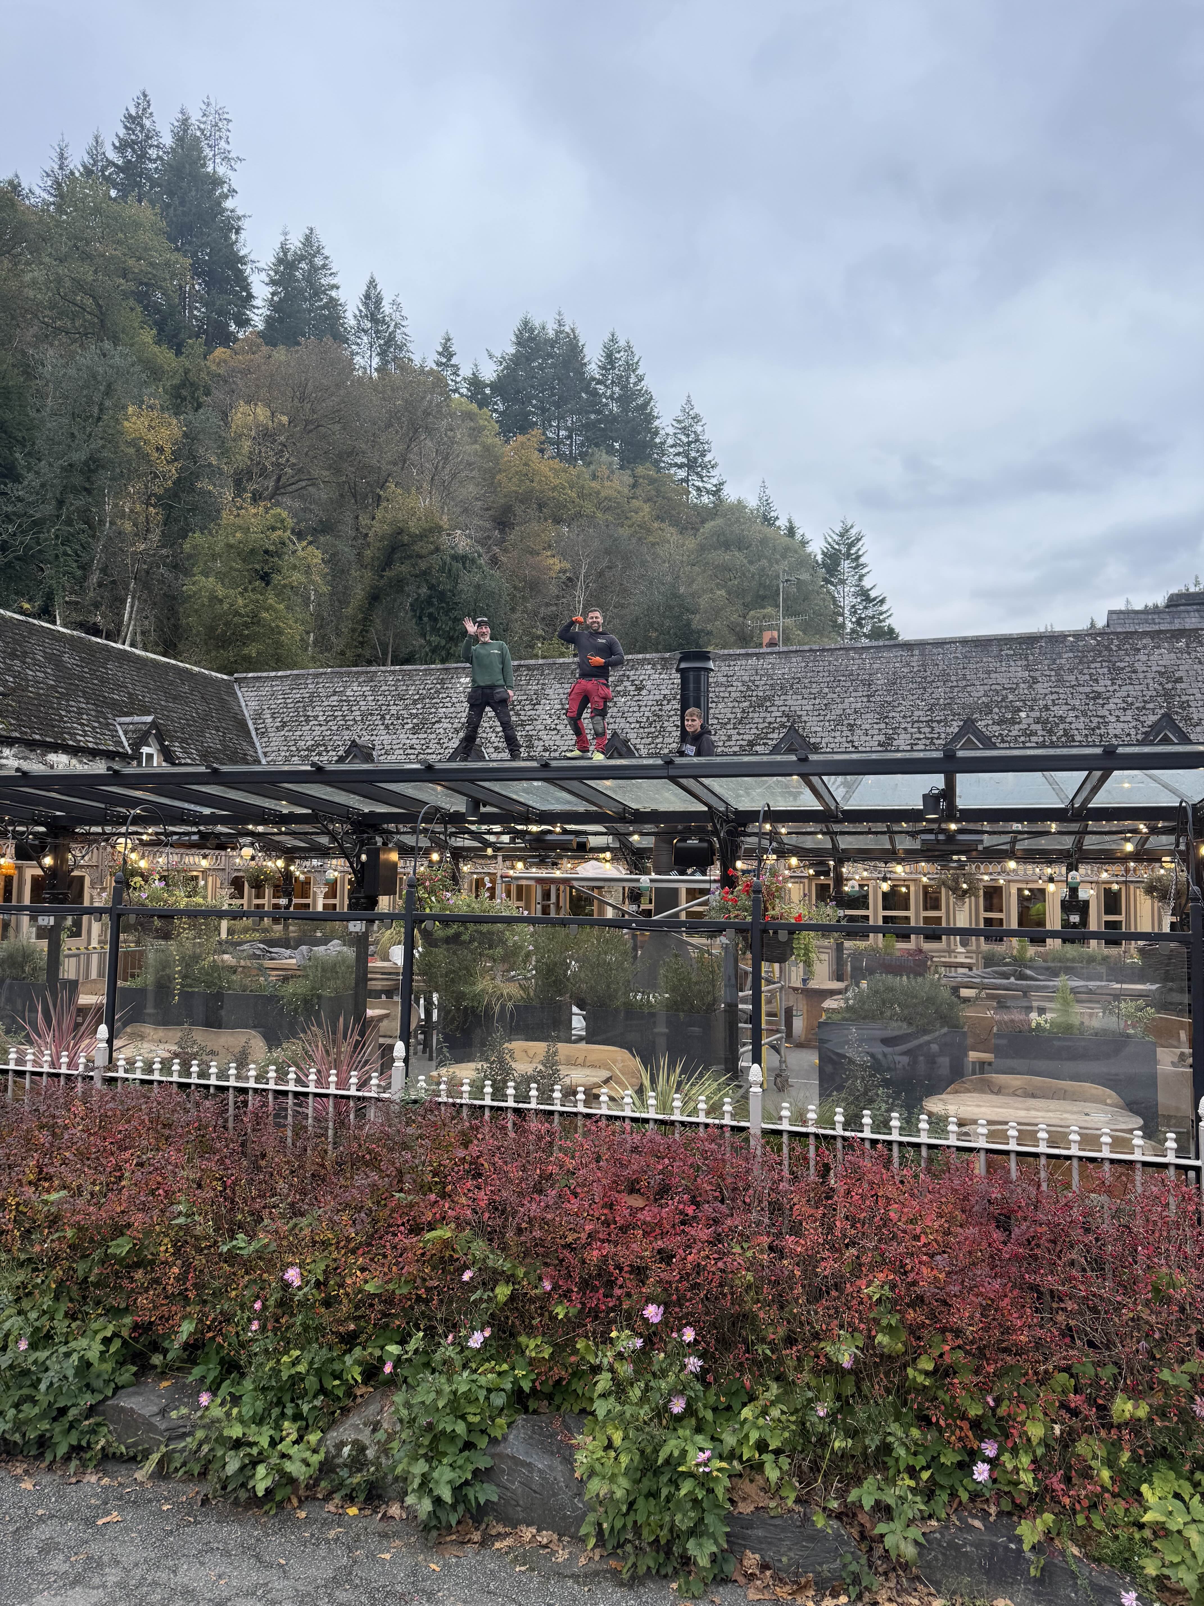
The installation required careful coordination within the existing courtyard, including preparation of the canopy roof opening, positioning of the fireplace base and assembly of the distinctive EVA body.
The integrated circular logstore was positioned at the base of the installation, providing a substantial architectural foundation for the elegant conical fireplace above.
The flue system was then incorporated through the prepared roof opening, following the planned route within the existing canopy structure.
As the installation took shape, the relationship between the fireplace and the courtyard became increasingly apparent.
The tall, tapering form of the EVA complements the height of the canopy, while the circular glazed fire chamber establishes a strong focal point at the centre of the space.
The finished installation closely reflects the original design intent, bringing together the sculptural fireplace, integrated logstore and carefully considered flue arrangement.
The Finished Installation: Architecture, Warmth and Atmosphere
With the fireplace in place and the first flames burning, the character of the installation is fully revealed.
The black steel hood forms a striking architectural feature beneath the glazed roof, while the fire itself introduces movement, warmth and an unmistakable sense of atmosphere.
The circular fire chamber allows the flames to be appreciated from different positions around the courtyard.
Below, the integrated logstore adds texture and reinforces the fireplace's connection to the natural surroundings.
The completed installation feels entirely at home alongside the courtyard's timber furniture, decorative lighting, planting and the traditional stone architecture of the hotel.
It is a carefully considered addition to an already impressive hospitality space.
And, perhaps most importantly, it illustrates how a fireplace can be more than a functional appliance.
It can become part of what makes a place memorable.
Architectural Fireplaces in Hospitality: Creating Spaces Worth Remembering
The Royal Oak project is an example of an approach to hospitality design that Caleo believes strongly in: a fireplace should be an integral part of the architectural vision, not simply an afterthought.
In premium hotels, fireplaces can define welcoming reception areas, intimate lounges and beautifully appointed communal spaces.
In restaurants, they can create a distinctive visual feature, complement interior design schemes and contribute to a welcoming dining atmosphere.
In bars, private members' clubs, spas and luxury leisure destinations, a carefully selected fireplace can bring warmth, character and a sense of occasion to a space.
These are the environments where architectural fireplaces have traditionally made their greatest impact.
However, as the Royal Oak demonstrates, there are opportunities to bring the same design-led thinking beyond conventional interiors.
Covered terraces, sheltered courtyards and other carefully designed hospitality spaces may also benefit from the presence of a statement fireplace, provided the proposed appliance and installation are suitable for the environment.
The objective remains the same, wherever the fireplace is positioned: to create a cohesive, distinctive and memorable space.
More Than a Source of Heat
For hospitality operators, the value of a statement fireplace extends beyond its practical purpose.
A sculptural fireplace can help establish the identity of a space.
It can form a natural centrepiece around which furniture, lighting and other architectural elements are arranged.
The movement of real flames brings an atmospheric quality that becomes part of the experience of the room or setting.
And in an increasingly design-conscious hospitality market, carefully considered architectural features can help create the distinctive environments guests remember.
The best results come from thinking about the fireplace as part of the overall design, from the earliest stages of a project.

The Caleo Approach: Design Without Compromise
At Caleo, we believe exceptional fireplaces belong in exceptional spaces.
Working with some of Europe's most respected fireplace manufacturers, including JC Bordelet and Focus, we help clients, architects and interior designers explore the possibilities of contemporary architectural fireplace design.
Our approach combines considered product selection with specialist knowledge of fireplace specification, technical integration and installation requirements.
From distinctive central fireplaces and suspended designs to refined contemporary installations within luxury interiors, every project begins with an understanding of the space and the experience it is intended to create.
The Royal Oak Hotel demonstrates that approach in practice.
A clear design vision, detailed visualisation, careful technical planning and a striking finished installation, brought together within an existing hospitality environment.
Architectural Fireplaces for Hospitality — Frequently Asked Questions
Can architectural fireplaces be incorporated into existing hotels and restaurants?
Yes. Architectural fireplaces can be considered for both new developments and existing hospitality environments. The most suitable solution depends on the building, intended location, fuel type, ventilation, flue requirements and applicable safety regulations. Caleo works with clients and design professionals to explore solutions appropriate to individual projects. We have a solution for most situations, including no-flue, no chimney solutions!
What are the advantages of a central fireplace in a hospitality space?
A central fireplace creates a distinctive architectural focal point that can be appreciated from multiple directions. In hotel lounges, restaurants and other communal environments, it can contribute warmth, atmosphere and a sense of identity while complementing the wider interior design.
Can a wood-burning fireplace be installed beneath a covered courtyard or terrace?
In certain circumstances, yes, subject to the suitability of the appliance, building and proposed installation. The Royal Oak Hotel project demonstrates how a central wood-burning fireplace can be integrated into an existing glazed courtyard canopy through careful planning of the chimney route, roof penetration and associated technical requirements. Each installation must be assessed individually.
Planning a Fireplace for Your Hospitality Project?
Whether you are creating a destination restaurant, refurbishing a luxury hotel, designing an intimate lounge or exploring the possibilities for a distinctive covered terrace, Caleo can help bring your ideas to life.
Our architectural fireplace collections offer exceptional opportunities to combine warmth, sculptural design and atmosphere.
Let's create a space worth remembering.
Explore our fireplace collections or contact Caleo to discuss your hospitality project.
Caleo — Designer Fireplaces


